

Address
21 Winter Pine Drive, Delaware, OH
Price
$ 109,000
Property Attributes
- MLS#226035898
- TypeSingle Family
- Listing Status Active
- CountyDELAWARE
- CityDelaware
- NeighborhoodThe Ravine
- Zip43015
- StyleRanch
- Year Built1988
- Price$ 109,000
- Bedrooms3
- Full Bathrooms2
- Half Bathrooms0
- Sqr Footage1680
Data Source:
Columbus REALTORS®
Property Description
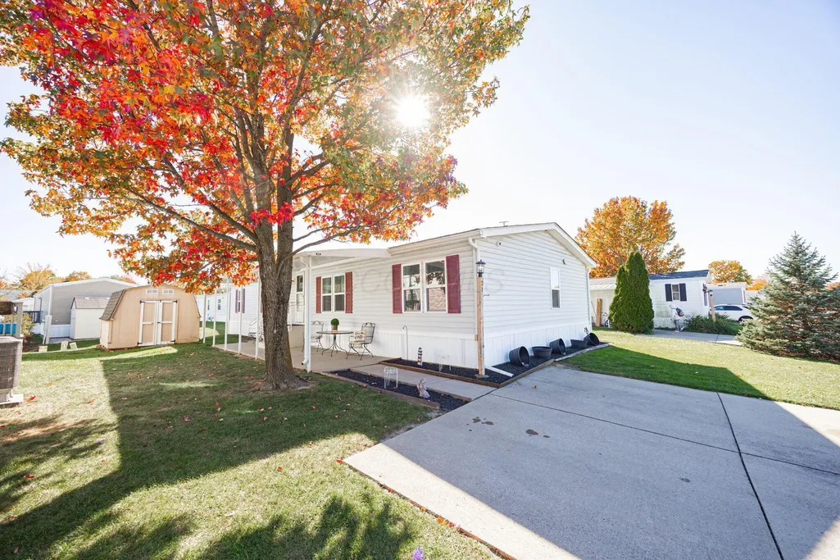
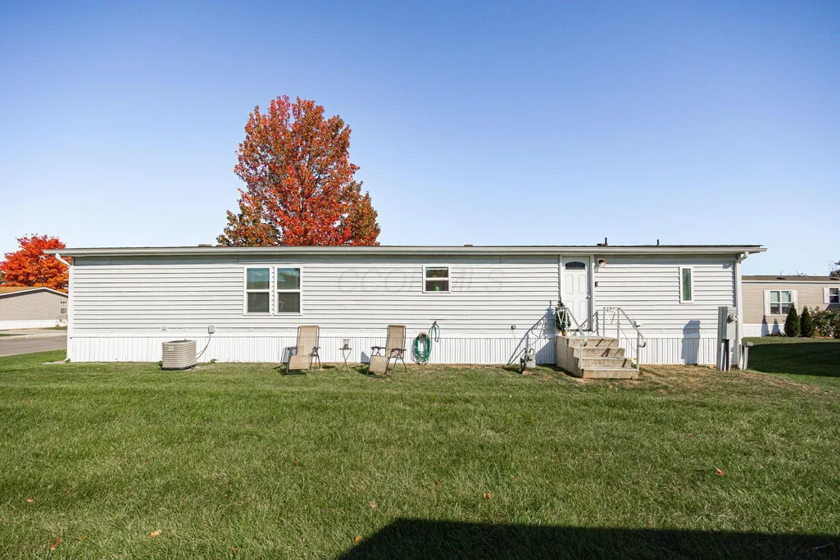
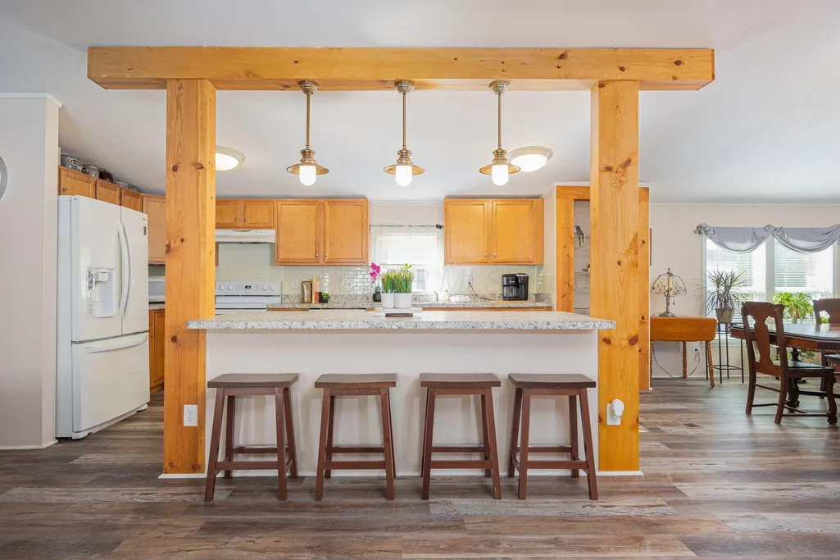
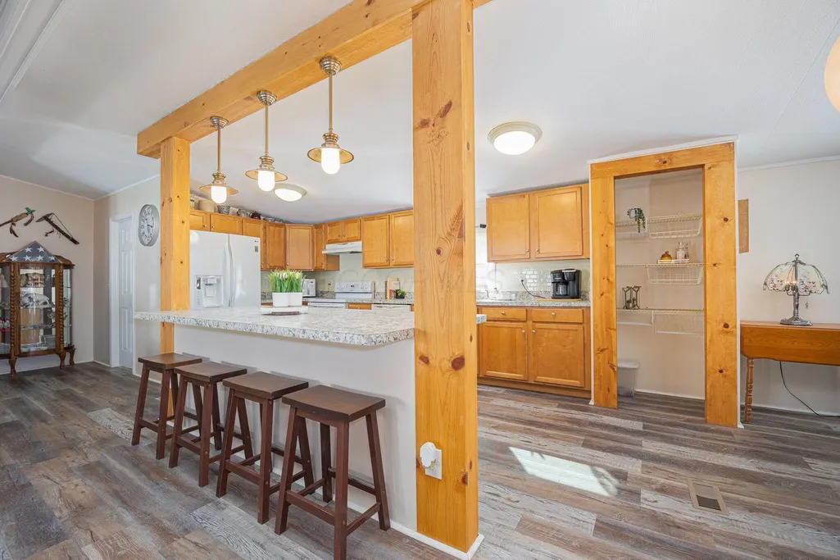
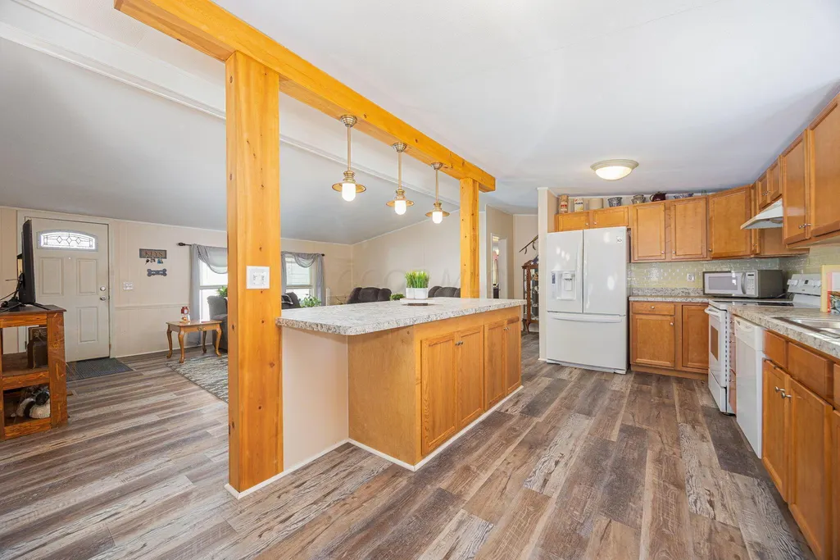
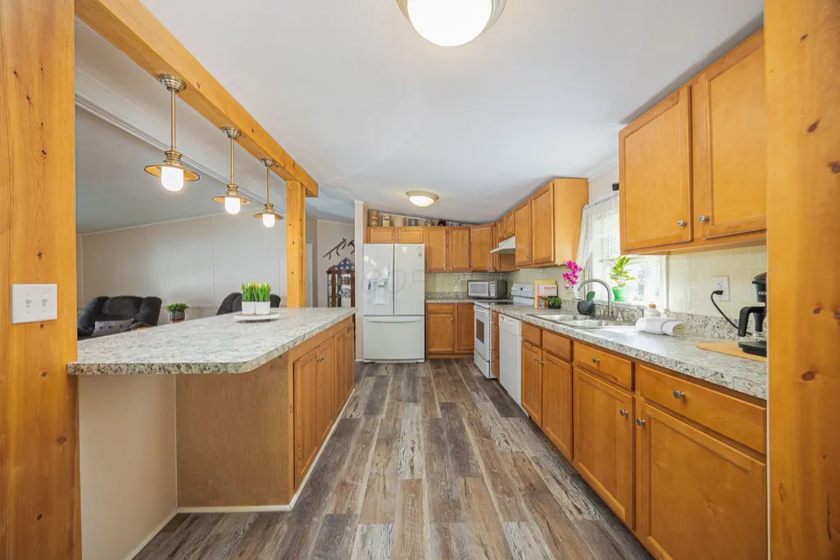
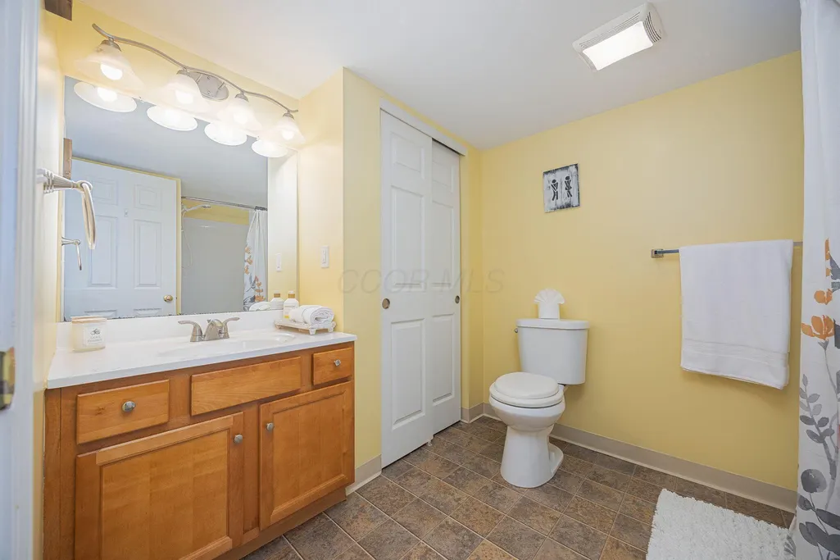
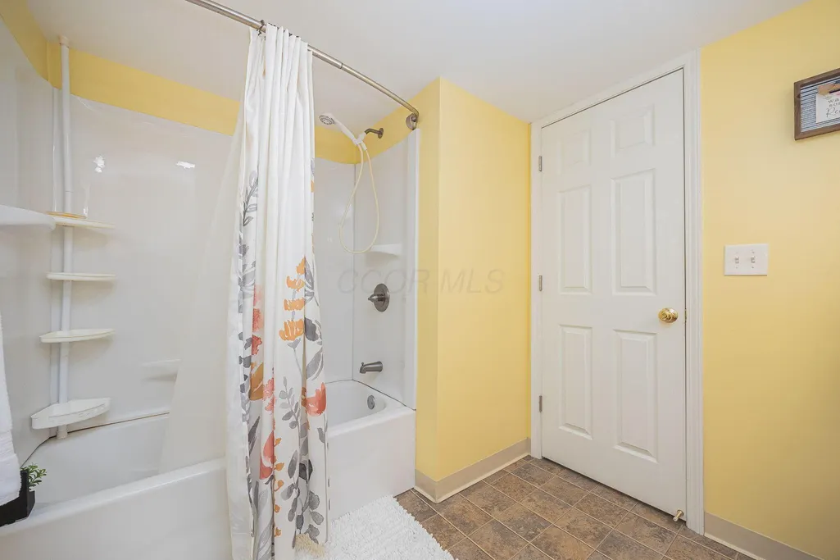
Welcome to The Ravine Retreat on Winter Pine, a beautifully updated 3-bedroom, 2-bathroom manufactured Fairmont with 1,680 square feet of single-story living! The heart of this home is a remodeled kitchen with custom oversized island, new countertops, adjacent to a large dining room, offering plenty of space for your family and guests. New luxury vinyl plank flooring throughout the common areas for durability and new carpeting in the bedrooms for comfort, this home is move-in ready and located in this five-star community. Modern insulated windows and vaulted ceilings lead into the spacious primary suite which includes walk-in closet and soaking tub, ideal for relaxation. Enjoy the spacious, covered patio outside and the 10x12 shed is ideal for storage!
| Price History | |
|---|---|
| 9/19/2026 | Listed $109,000 |
General Features
| Sewer | Public Sewer |
|---|---|
| Heating | Forced Air |
| Cooling | Central Air |
| HOA Fee | 650.0 |
| Garage Spaces | 0.0 |
| Association Fee Includes | Trash,Snow Removal |
| Architectural Style | Ranch |
| Security Features | Security System |
| Year Built | 1988 |
| Township | None |
| Property Subtype | Other Residential without Deeded Land |
| Assoc Fee Paid Per | Monthly |
| County | Delaware |
| New Construction | No |
| Property Type | Residential |
| Association Amenities | Sidewalk |
| HOA | Yes |
| Attached Garage | No |
| Subdivision Name | The Ravine |
| Garage Y/N | No |
| Other Structures | Shed(s) |
| Full Baths | 2 |
| Status | Active |
| City | Delaware |
| High School District | DELAWARE CSD 2103 DEL CO. |
| Carport Y/N | No |
| Land Lease Y/N | No |
| Home Warranty Y/N | No |
| Lease Renewal Y/N | No |
| Additional Parcels Y/N | No |
| Rent Control Y/N | No |
| Standard Status | Active |
| MobileHomeRemainsYN | No |
| Senior Community | None |
| Sewer_co_Public_sp_Sewer | True |
| Utilities@Core.Permissions | None |
Interior Features
| Interior Amenities | Garden/Soak Tub |
|---|---|
| Flooring | Laminate,Carpet,Vinyl |
| Common Walls | No Common Walls |
| Basement (Y/N) | No |
| Air Conditioning Y/N | Yes |
| Heating Y/N | Yes |
| Window Features | Insulated All |
| Total Bedrooms | 3 |
| Main Level Bedrooms | 3 |
| Total Baths | 2 |
| Heating-Forced Air | True |
Exterior Features
| Model | Fairmont |
|---|---|
| Parking Features | On Street |
| Water Source | Public |
| Lot Size Area | 0.0 |
| Foundation Details | Other |
| Spa | No |
| Building Area Total | 1690.0 |
| Lot Size Acres | 0.0 |
| Waterfront Y/N | No |
| Crops Included Y/N | No |
| Horse Y/N | No |
| Irrigation Water Rights Y/N | No |
Amenities
- Foreclosure
- Views
- Short Sale
- New Construction
- Adult 55+
- Lease To Own
- No HOA Fees
- Furnished
- Primary On Main
- Air Conditioning
- Seller Finance
- Green
- Fixer Upper
- Horse
- Golf
- Fireplace
- Deck
- Garage
- Basement
- Pool
Property vs Single Family Average in 43015
Price
Year Built
Visits

 Columbus REALTOR® and Central Ohio Regional Multiple Listing Service, Inc .All information deemed reliable but not guaranteed. All properties are subject to prior sale, change or withdrawal. Neither listing broker(s) or information provider(s) shall be responsible for any typographical errors, misinformation, misprints and shall be held totally harmless. Listing(s) information is provided for consumer's personal, non-commercial use and may not be used for any purpose other than to identify prospective
